
Designed for Prime Time: Behind the Scenes at Chophouse285
Chophouse285 in Englewood, Fla., shares culinary theater with guests from its high-performance open kitchen.
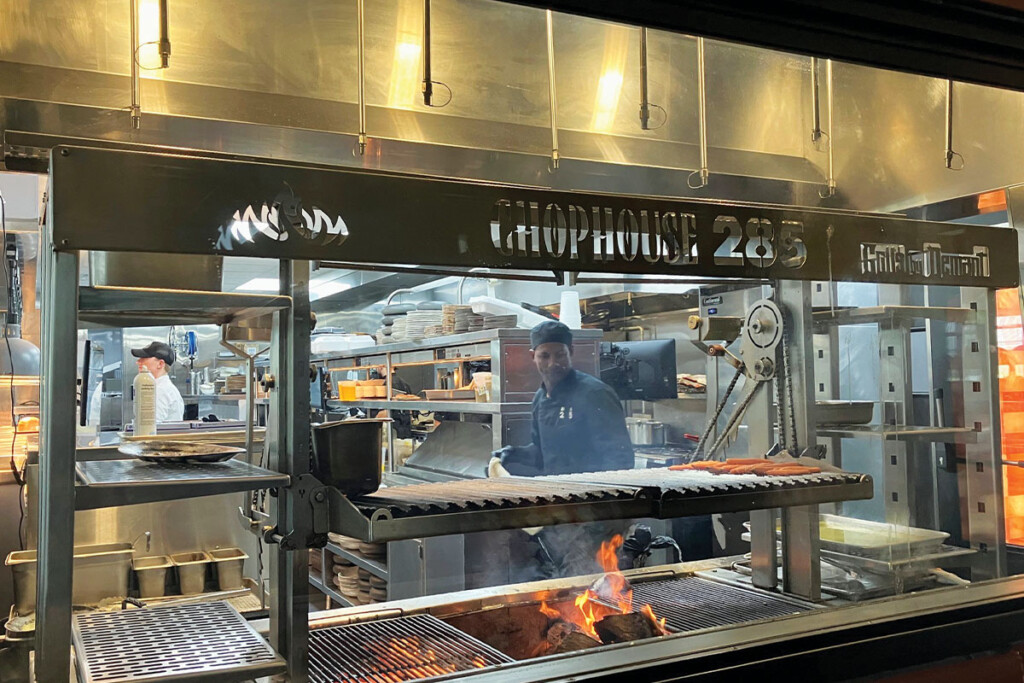
At Chophouse285, a high-end steak and seafood concept created by culinary entrepreneurs Keith and Laurie Farlow, a kitchen with viewing windows ensures guests can see that food is being prepared by hand on-site.
The restaurant specializes in steaks, either wet-aged for about a month or dry-aged for another month, that are hand-cut before being cooked to order on a custom-made wood-fired grill. The rest of the menu blends Southern flavors (from Laurie’s Kentucky roots) and Caribbean influences (courtesy of Keith’s island upbringing in St. Croix). Chophouse285’s interior proves equally eclectic, with tables, furnishings and beams made of reclaimed Prohibition-era wood from bourbon-aging “rick houses” in Kentucky, and other historic items from that era.
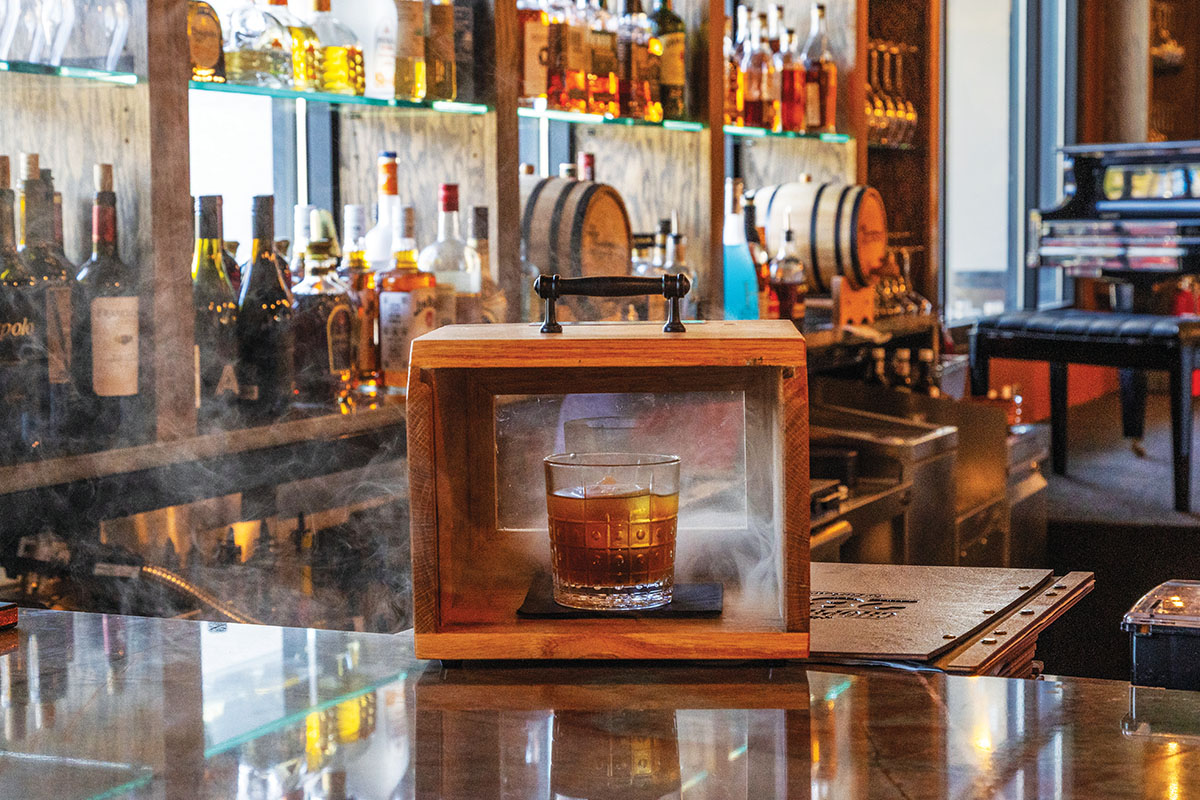
Comfortable seating and curated drinks enhance the atmosphere.
Half a year after opening, Chophouse285 has generated a dedicated fan base. Even factoring in seasonal fluctuations, checks average $163 per guest, according to Keith. And the restaurant stays busy. “We serve 610 covers per day, seven days a week, during peak season (October to May), and 350 daily covers the rest of the year,” he says. The restaurant is on track to generate over $5 million in its first year of business.
Origin Story
Foodservice consultant Marisa Mangani, of Mise en Place Design in Sarasota, Fla., had previously collaborated with the Farlows on their first restaurant, Farlow’s on the Water, also in Englewood. She joined the Chophouse285 team in March 2024. Construction began a year later, and it opened in January 2026.
The foodservice team’s goal for Chophouse285: to transform the undersized kitchen of a sprawling former Italian restaurant into high-capacity, high-visibility production space fit for a premium steakhouse. From the outset, Mangani channeled actor Roy Scheider from the movie “Jaws” when she laid out the path ahead: “We’re going to need a bigger kitchen.”
The kitchen design process started as a sit-down session with Q&A, followed by an initial drawing for the clients.
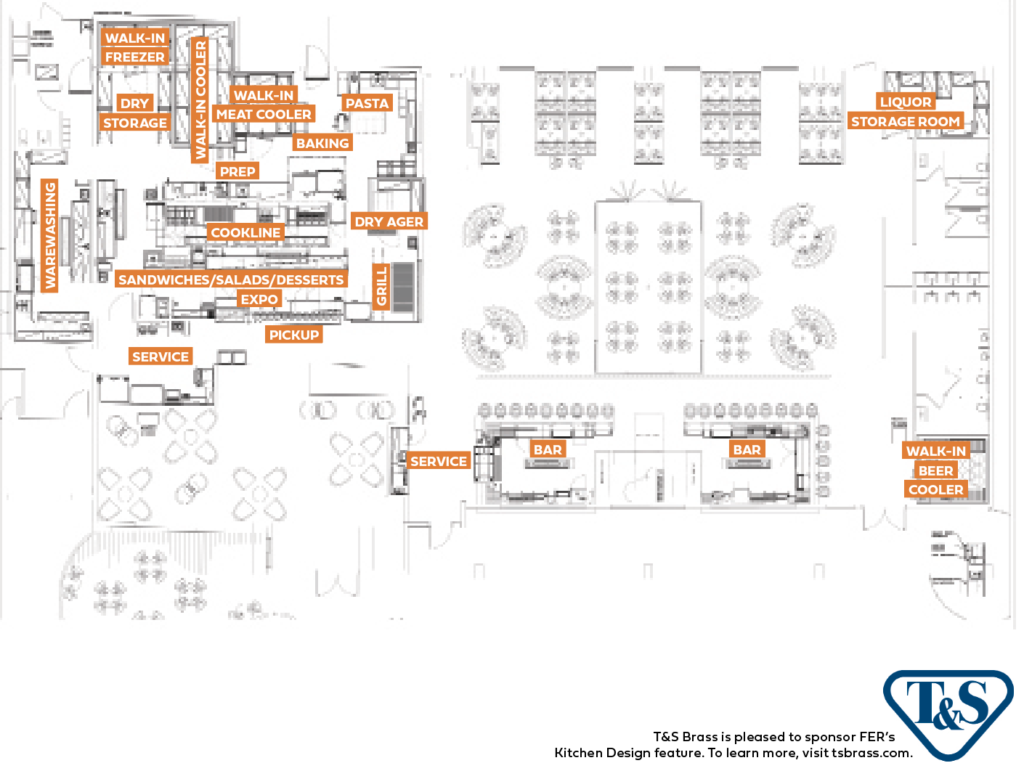
The process started with tearing down about half the existing structure to create a larger footprint for the dining rooms and bar area. Foodservice action would take place in the remaining, and original, half of the building. Expanding back-of-house space required a three-pronged approach: extending the kitchen’s back wall about 8 feet into the parking lot to accommodate sufficient cold storage, converting a side dining room into the dishroom and pushing the kitchen forward into the dining room. The resulting kitchen and back-of-house covers 2,600 square feet for the 10,000-square-foot, 302-seat restaurant. Despite its tight quarters, the back-of-house holds up to 18 workers during peak times.
Mangani describes the kitchen design process as a “sitdown session, question and answer,” followed by an initial drawing for the clients to fine-tune. “I don’t design for people,” Mangani says. “I design with them. They’re the ones who have to cook in it.”
The restaurant’s kitchen components practically wrote themselves. “We knew they would be cutting their own meat, so we designed a meat-cutting station, with its larger worktable, deeper sink, marine edge and hose reel for cleaning. There’s also a dedicated meat cooler for wet-aging and the space for dry-aging next to the grill,” Mangani says. “We knew they were going to make their own pastas and breads, so we added a pasta/bakery area.”
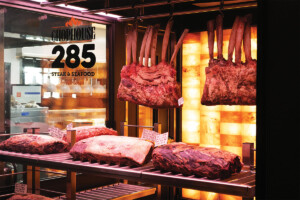
The dry-aging room uses Himalayan salt blocks to enhance flavors.
The salad/sandwich/desserts station sits behind a 54-inch-high wall with a stainless pass shelf, conveniently next to the expo station. The cookline features the usual players (fryer, grill, griddle, range, combi), but also a sous-vide unit and conveyor toaster for toasted sandwiches.
Full View
The Farlows’ vision for the Chophouse285 kitchen was to make it as open as possible.
“What I wanted was for everybody to see every stage of what we do,” Farlow says. “When you walk into Chophouse285, you see people hand-rolling the pasta, and then you walk to the next window, which is the dry-aging room, and then you walk to the next window, and that’s our custom-made grill. There is nothing you can’t see of our kitchen except the dish pit.”
The focal point of the restaurant, a custom-built wood-burning grill, features adjustable-height grates to enable cooking temperature control. Ceramic fire bricks on the deck, sides and back insulate the fire chamber. Casters on the base allow the grill to be pulled out for easier cleaning—especially the window. (“Keeping the viewing window clean would be a daily operational task,” Mangani pointed out early in the planning process.) Storage under the grill holds enough white oak logs for each meal period. Next to the grill, a three-drawer refrigerator holds steaks at a precise temperature.
“This is one of the best wood grills ever,” adds Keith, who worked directly with the grill company owner during the National Restaurant Association Show to sketch out his vision.
The dry-aging room sits immediately to the right of the grill. A wall of glowing orange Himalayan salt blocks highlights the rib-eye steaks, dry-aged strips, fillets and porterhouses. The salt enhances flavor during the drying process and acts as a natural antibacterial element for the maturing steaks. The specialized room, built on-site by a German company, takes meat that’s been wet-aged 30 days and adds another 30 days in the dry room to reach peak tenderness and flavor enhancement. “The company tells me ours is the second largest dry-aging room (they’ve installed) in the country,” Keith adds.
The restaurant’s pasta atelier has made fresh pasta a Chophouse285 hallmark. A pasta mixer/extruder with water chiller tank turns out 40 pounds of pasta daily in six varieties. At the room’s center, workers roll pasta on a wood-topped table. Sheet pans on storage racks hold prepared noodles as they dry. “I wanted people to come in and go, ‘Wow! There’s two people back there hand-rolling the pasta’ and ‘Wow, they’re making all their own bread,’” says Keith of the pasta viewing window.
Final Pieces
Last but hardly least, the bar and the dishroom round out Chophouse285’s foodservice design.
The Chophouse285 bar features twin service areas separated by a stage. The 615-square-foot bar seats 24 and has an adjacent dining area. Century-old wood, salvaged from the Green River Distilling Co. in Owensboro, Ky., makes up part of the bar’s front. The bar’s make-stations mirror each other, except that one has a specialty ice maker and the other (farthest from the kitchen) has an undercounter glasswasher. During slow periods, only one bar operates. Windows along the back of the bar open onto the patio for ready service.
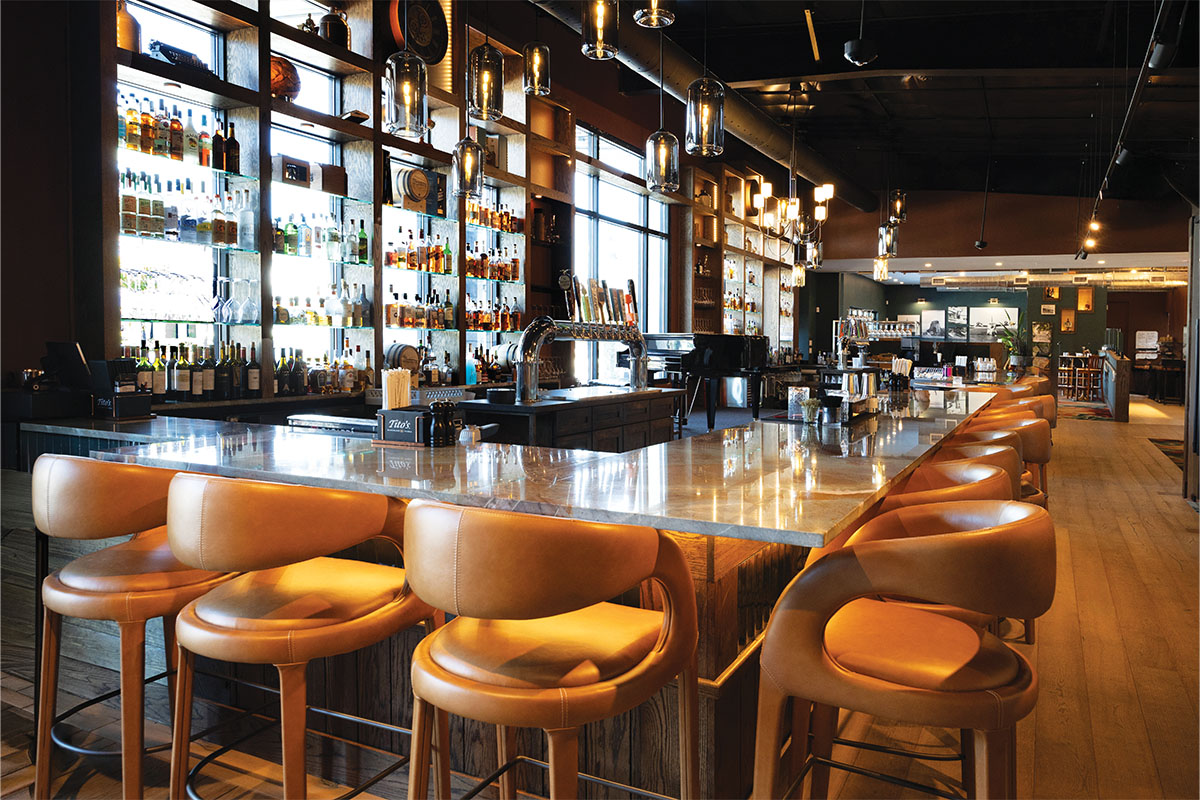
The double-bar layout allows one to be closed during off-season.
A beer cooler across from the second bar stores kegs for draft beer. Liquor storage and bag-in-box units are kept in a locked space in the back corner of the bar area.
Chophouse285’s dishroom, covering 292 square feet, was sized to handle the surge of dirty dishes on even the busiest nights.
“The 10-foot-long drop area with trash cans, utility sink and silverware soak sink gives room for multiple bussers to deliver and scrap plates,” says Mangani, an advocate for dishroom efficiency. The dishwasher is a high-temp, 44-inch unit with an 8-foot offload area capable of holding four clean racks. A shelf earmarked for empty racks keeps them from being stacked on the floor. Given Florida’s seasonal business pattern, “We placed the three-compartment sink and a floor trough across from the dishwasher (versus in a separate area) for when you only have one person in there during the offseason,” Mangani notes. A glasswasher rounds out the dishroom lineup.
On the Horizon
Half a year into operations, the Farlows are already looking out for their next opportunity. “In my 15-year business plan I’d like to do a buildout of four restaurants,” Keith says. “There’s very good locations in our general area that could use a Farlow’s or a Chophouse—or both.”
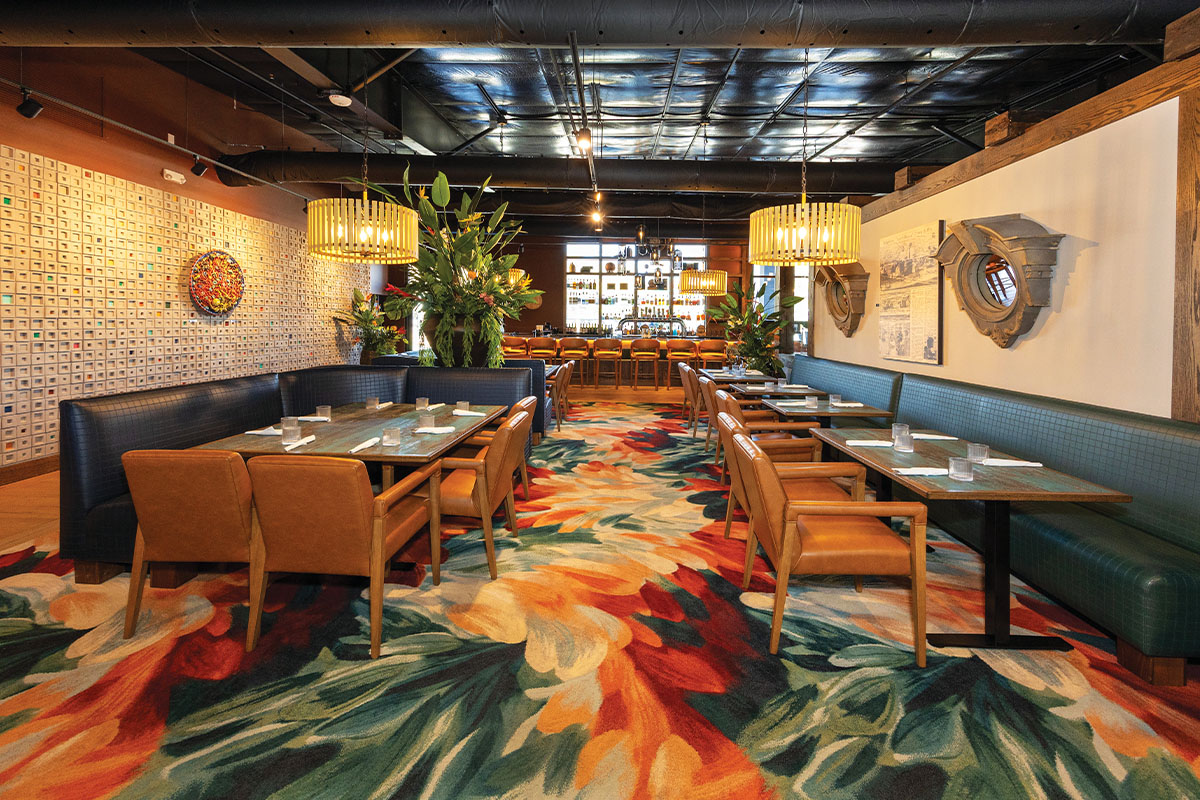
Many of the tables, furnishings and beams have been made of reclaimed Prohibition-era wood.
FACTS
CHOPHOUSE285
ENGLEWOOD, FLA.
OPENED: January 2026
TOTAL SIZE: 10,000 square feet
KITCHEN: 2,600 square feet
SEATING: 302 seats
CHOPHOUSE285:
Keith and Laurie Farlow, owners; Andrea Amato, executive chef; Juan Beltran, executive chef;
Brandon Hensley, executive chef; and Carson Schiro, executive chef
CONSULTANT: Marisa Mangani, principal, Mise en Place Design, Sarasota, Fla.
ARCHITECT: Z Construction,
Sarasota, Fla.
INTERIOR DESIGN: JKL Design Group, Sarasota, Fla.
DEALER & CUSTOM FAB: Edward Don & Company, Miramar, Fla.
CUSTOM FAB: EMJAC Industries, Hialeah, Fla.
WEBSITE: chophouse285.com
KEY EQUIPMENT
THROUGHOUT
Advance Tabco hand sinks, shelving, pot racks, sheet pan racks, worktable and more
Bally walk-ins
CaptiveAire hoods
Metro shelving
PASTA & BAKING
Arcobaleno pasta extruder machine
Advance Tabco sheet pan racks, wood-topped worktable
Cambro ingredient bins
Hobart planetary mixer
COOKLINE & EXPO
Grills By Demant wood-burning grill
Randell three-drawer refrigerator/freezer
Vulcan convection ovens, eight-burner range, range/griddle, salamander, charbroiler
RATIONAL combi oven
Pitco pasta cooker, fryer battery
Continental reach-in refrigerator, refrigerated base, worktop freezer, pizza prep refrigerators, reach-in refrigerator
ACP microwave oven
Hatco conveyor toaster, heat lamps
Eurodib sous vide cooker
Alto-Shaam hot food well, warming drawer
EMJAC chef’s counter, expo table
Atlas cold food well
Glastender undercounter refrigerator
DRY AGING
The Aging Room premium meat ager
SANDWICH/SALAD/DESSERT
Continental reach-in refrigerator, sandwich cold prep table
Glastender lettuce crisper, sandwich cold prep table
Master-Bilt ice cream dipping cabinet
Krowne dipper well
PREP & BOH
VacMaster food packaging machine
Robot Coupe food processor
Globe slicer
Vulcan convection oven
RATIONAL combi oven
Berner air curtains
Continental undercounter refrigerator
Hoshizaki cube ice maker, bin
SERVICE
Fisher glass filler
Advance Tabco ice and water dispenser
Hoshizaki cube ice maker, bin
True reach-in refrigerator
Vollrath induction food pan warmer
WAREWASHING
Advance Tabco soak sink, sorting shelves, hand sinks, three-compartment sink
InSinkErator disposer
Hobart conveyor dishwasher, undercounter dishwasher
BAR
Krowne chest freezer, glass frosters, back bar refrigerated cabinets, pass-thru cocktail stations, hand sinks, glass racks, bottle storage units, ice bins, blender stations
Hoshizaki specialty cube ice maker, bin
CMA undercounter glasswasher
Pro Bev draft beer system, power pack
ABOUT THE AUTHOR

RELATED CONTENT
- Advertisement -
- Advertisement -
- Advertisement -
TRENDING NOW
- Advertisement -
- Advertisement -
- Advertisement -